Plots and villas · Bannerghatta Road, Bengaluru
Prestige Bannerghatta Road Plots & Villas in Bengaluru
Explore Prestige Bannerghatta Road plots and villas in Bengaluru across 104 gross acres. Review plans, amenities, location and price information.
| Project detail | Current information |
|---|---|
| Gross land-bank record | 104 acres |
| Economic interest | 80% |
| Prestige share | Approximately 83 acres |
Prestige Bannerghatta Road Project Overview
Those three land figures describe different measures and should not be collapsed into one project-area claim. The 104 acres is the gross land-bank record. The 80% figure is the economic interest disclosed beside it, while approximately 83 acres represents the corresponding Prestige share. None of these figures, on its own, establishes the final legal boundary, approved developable area, plotted area, saleable area or open-space schedule for a launched project.
For a buyer, the current value of the record is scale and direction. It identifies a substantial Bannerghatta Road holding and supports a working residential programme of plots and independent villas. It does not yet provide the product schedule needed to compare individual opportunities. Plot dimensions, road frontage, orientation, development controls and service connections remain product-level questions. Villa buyers also need the approved configuration, carpet and built-up area basis, specification, parking and private-open-space allocation.
Prestige Park Ridge and Prestige Lake Ridge are separate developments. Their apartment configurations, plans, prices, locations and media do not fill gaps in this Bannerghatta Road project. Keeping them separate prevents a buyer from treating a nearby or similarly branded development as evidence for this land parcel.
A useful next project pack would connect the project name, legal land description, current approvals, master plan, product schedule and commercial quotation to the same revision. Until that complete set is available, the homepage treats the land history as corporate context and the plots-and-villas mix as the selected residential direction. The dedicated Overview page carries the full land-scope explanation for buyers who want to examine the three measures in detail.
Prestige Bannerghatta Road Master Plan
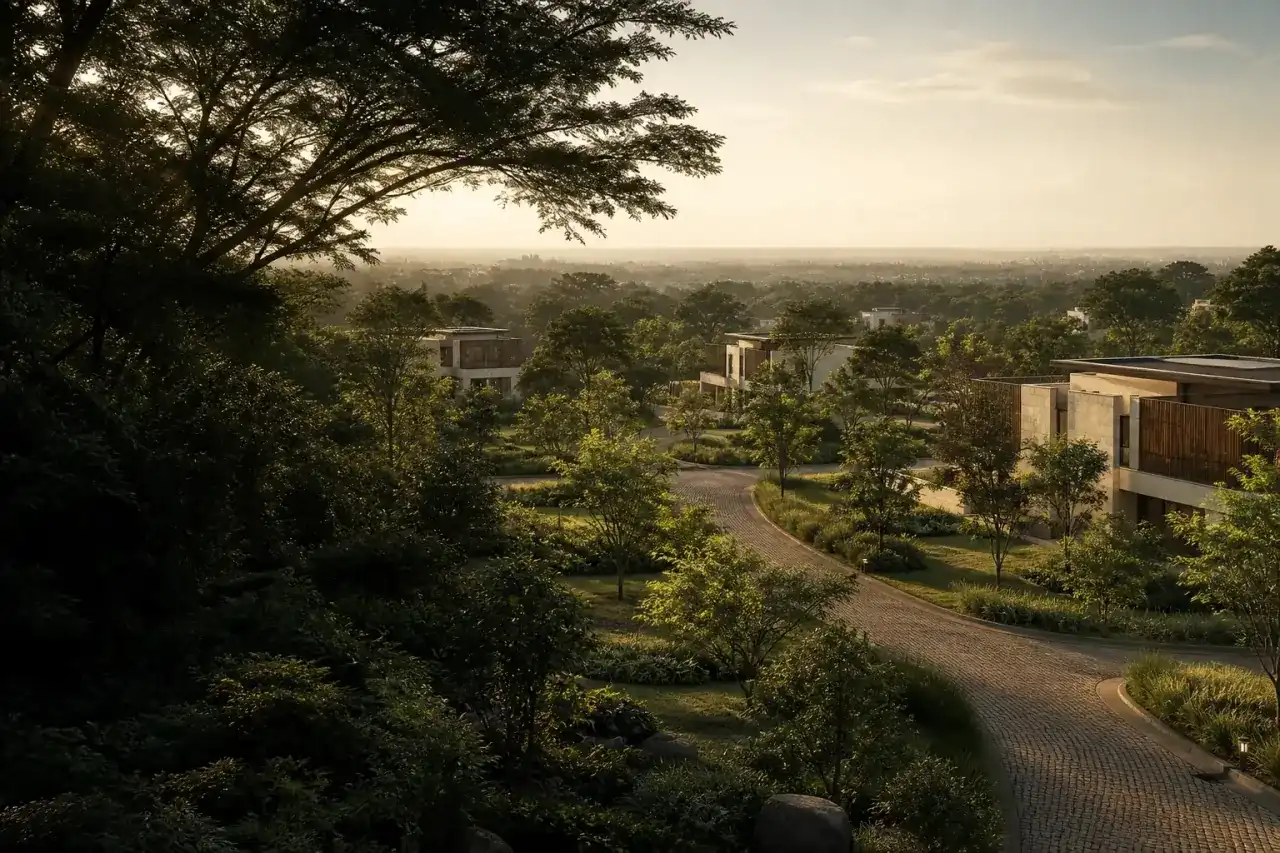
The study explores a low-rise residential arrangement shaped by internal streets, villa clusters and connected planted spaces. It helps a buyer think about how movement, privacy and shared landscape could relate across a large site. It does not claim actual plot numbers, road widths, phase boundaries, entrance points, north orientation or amenity positions.
When the current project master plan becomes available, the first comparison should be identity. The drawing name, revision date and legal boundary should match the project documents and the parcel being discussed. The next comparison is movement: the main entrance, internal street hierarchy, pedestrian routes, service access and emergency access should read as one coherent network rather than separate diagrams.
Landscape matters differently in a plotted-and-villa setting than it does in a tower project. Buyers should look at whether parks and walking routes form connected daily-use spaces, how far different plots sit from shared facilities, and where vehicle circulation meets quieter residential edges. Drainage, utilities, waste handling and visitor movement also belong in the plan even when they are less prominent than the central green.
The final layout should also make the product mix legible. Residential plots and independent villas need clearly separated schedules, area bases and development rules. A buyer comparing one parcel with another will need the exact plot or villa reference, adjoining road, orientation, setbacks, common-area obligations and the phase in which supporting infrastructure is planned.
Plots and villas master plan
Prestige Bannerghatta Road Floor Plans
A plot comparison begins with dimensions and legal area, but it should not end there. Road frontage, orientation, level difference, setbacks, maximum coverage, permissible height and design controls affect what can actually be built. Service connections, storm-water handling, landscape obligations and maintenance charges can change both the construction plan and the long-term cost of ownership.
An independent-villa comparison adds another layer. Buyers need the approved room programme, carpet and built-up area definitions, plot area, private garden basis, parking, structure, finishes and the line between private and common maintenance. Two villas with similar headline areas can work very differently once circulation, shaded edges, storage and outdoor space are considered.
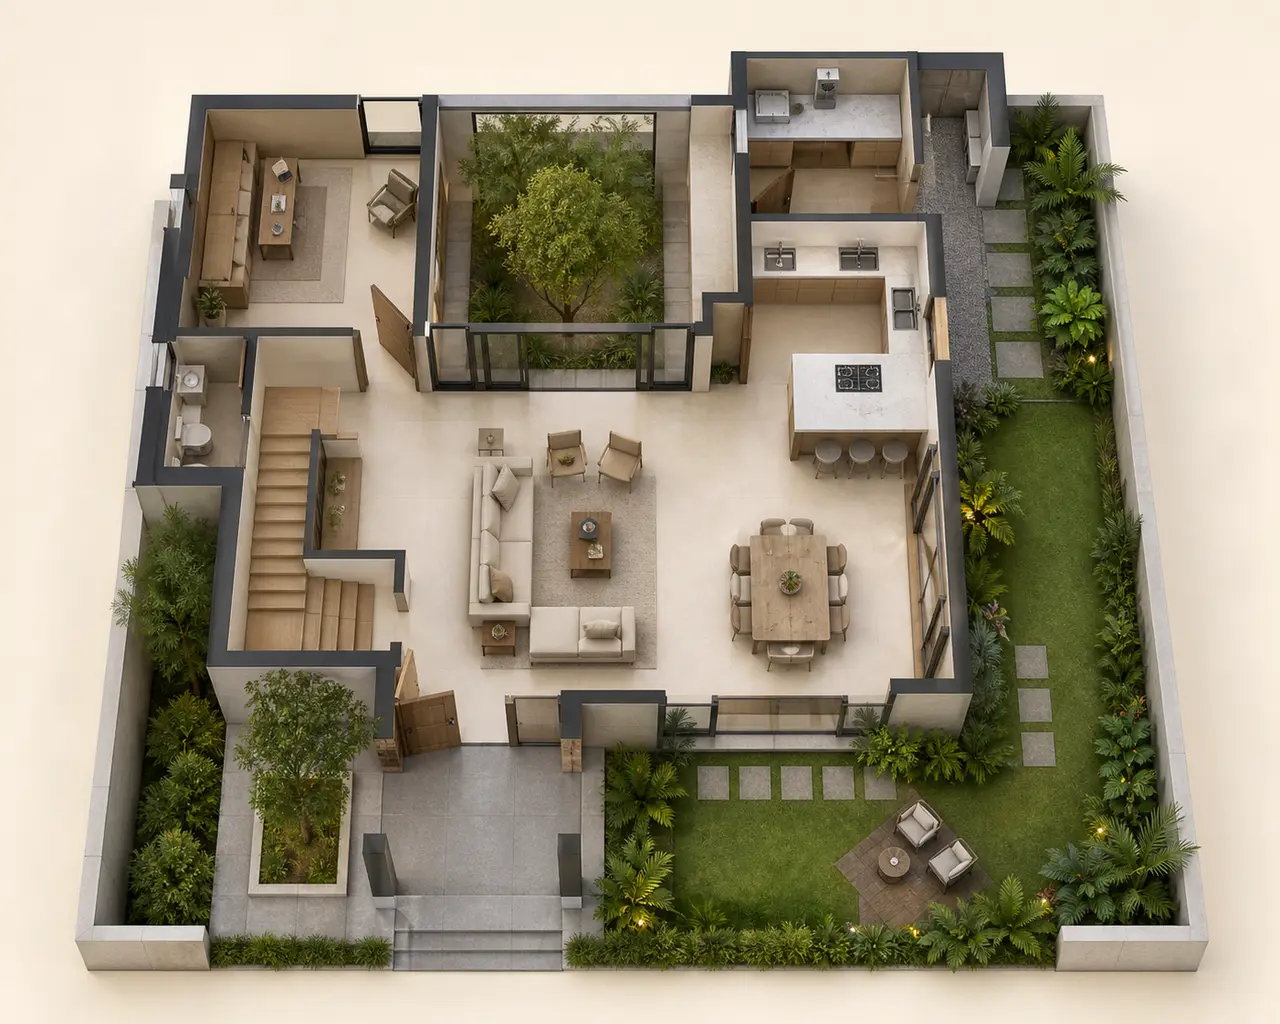
The villa image below is a generalized spatial study showing how shaded living areas, a courtyard and a private garden might relate. It carries no project dimensions, orientation, room schedule or availability. Use it to frame questions, then compare the answer against a dated project drawing and area statement for the exact product reference.
Residential plots
- Price
- On request
- Request the exact plot dimensions, frontage, orientation, development controls and dated availability reference
Independent Villa spatial guide Independent Villa
- Price
- On request
- Request the approved configuration, area schedule, specification, parking and private-open-space basis
Prestige Bannerghatta Road Amenities
Amenity value depends on everyday access rather than the length of a facilities list. In a large low-rise community, walking distance from a particular plot or villa can matter as much as the facility itself. Capacity, operating hours, guest rules and the maintenance basis determine whether a pool, court, lounge or garden becomes part of daily life or an occasional destination.
The clubhouse and community group brings together a multipurpose hall, residents lounge, indoor games and reading or co-working ideas. Pool and wellness planning includes swimming, children's water space, a gymnasium and yoga or meditation use. Sports planning considers courts and practice areas, while the landscape programme looks at walking, cycling, play, senior and pet-friendly spaces.
Infrastructure should be read as part of the amenity story. Visitor parking, rainwater management and EV-charging provision influence how the neighbourhood operates even though they are not leisure facilities. The final master plan and specification should show which items are approved, where they sit, which phase delivers them and what cost is included in ongoing maintenance.
Garden-pavilion context Club and community
Clubhouse, multipurpose hall, residents lounge, indoor games and reading or co-working spaces.
Courtyard-living context Pool and wellness
Swimming, children's pool, gymnasium, yoga and meditation concepts to compare for capacity and access.
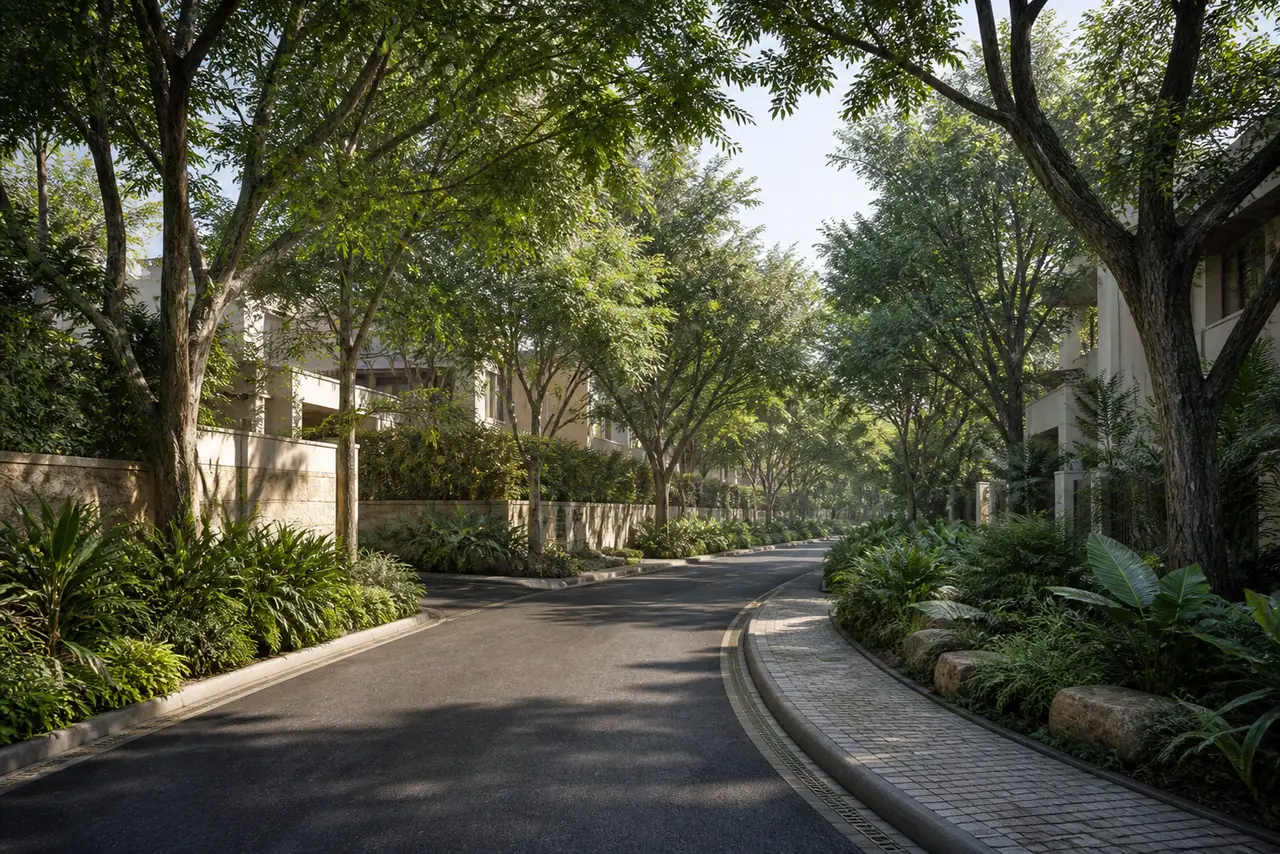
Landscape-led street context Court and field sports
Multipurpose court, tennis, badminton, basketball and cricket-practice concepts.
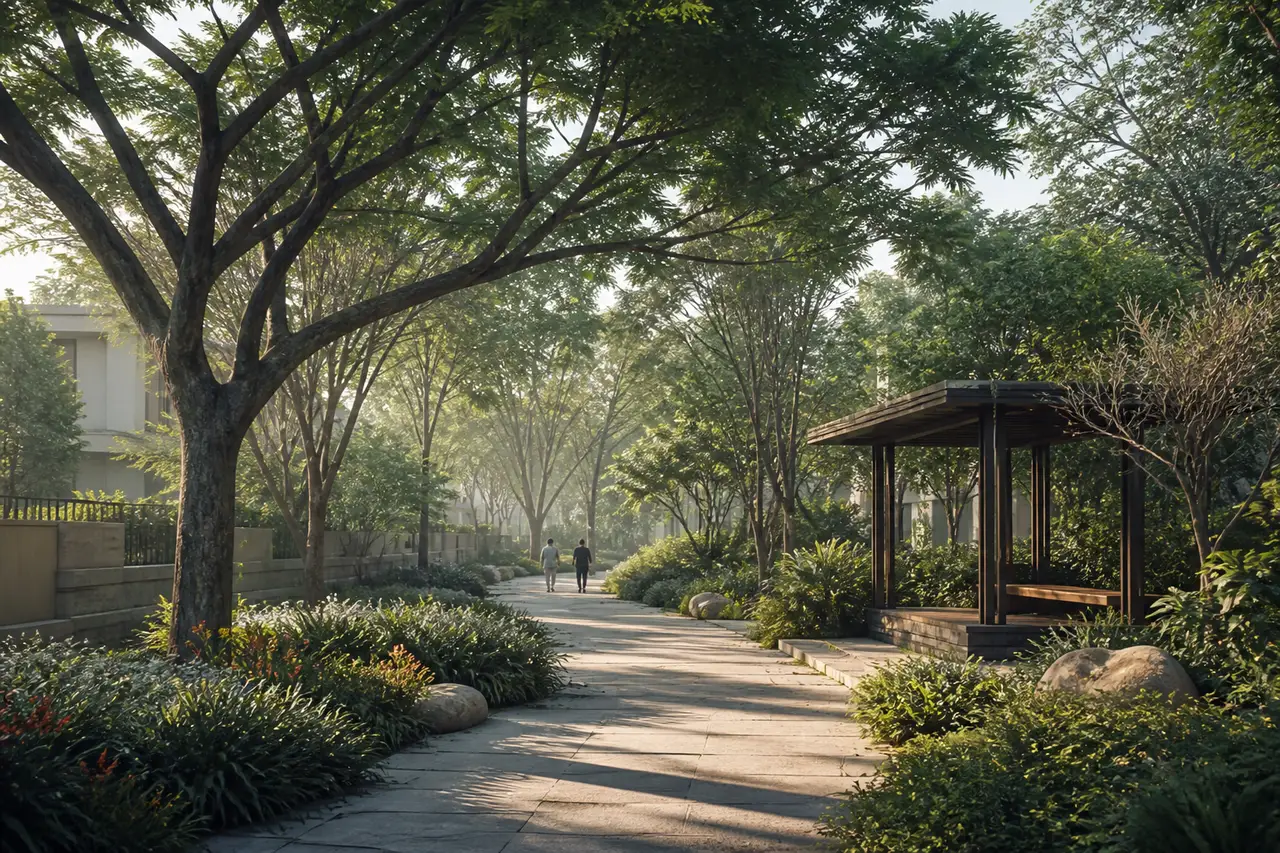
Landscape-first common-space context Walking and cycling
Jogging, walking and cycling routes considered as part of the internal movement network.
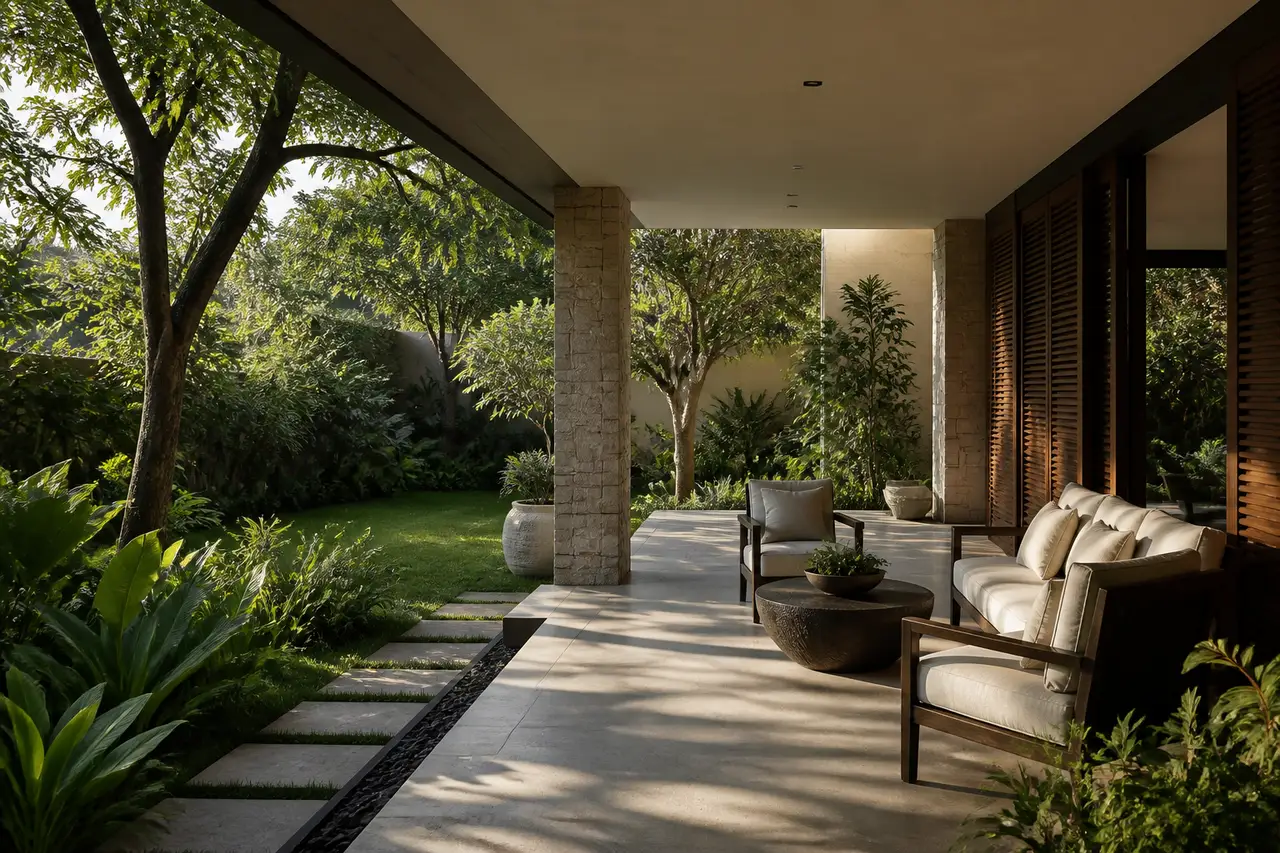
Garden-terrace context Landscape and play
Central greens, themed gardens, children's play, toddler space, senior garden and pet-park concepts.
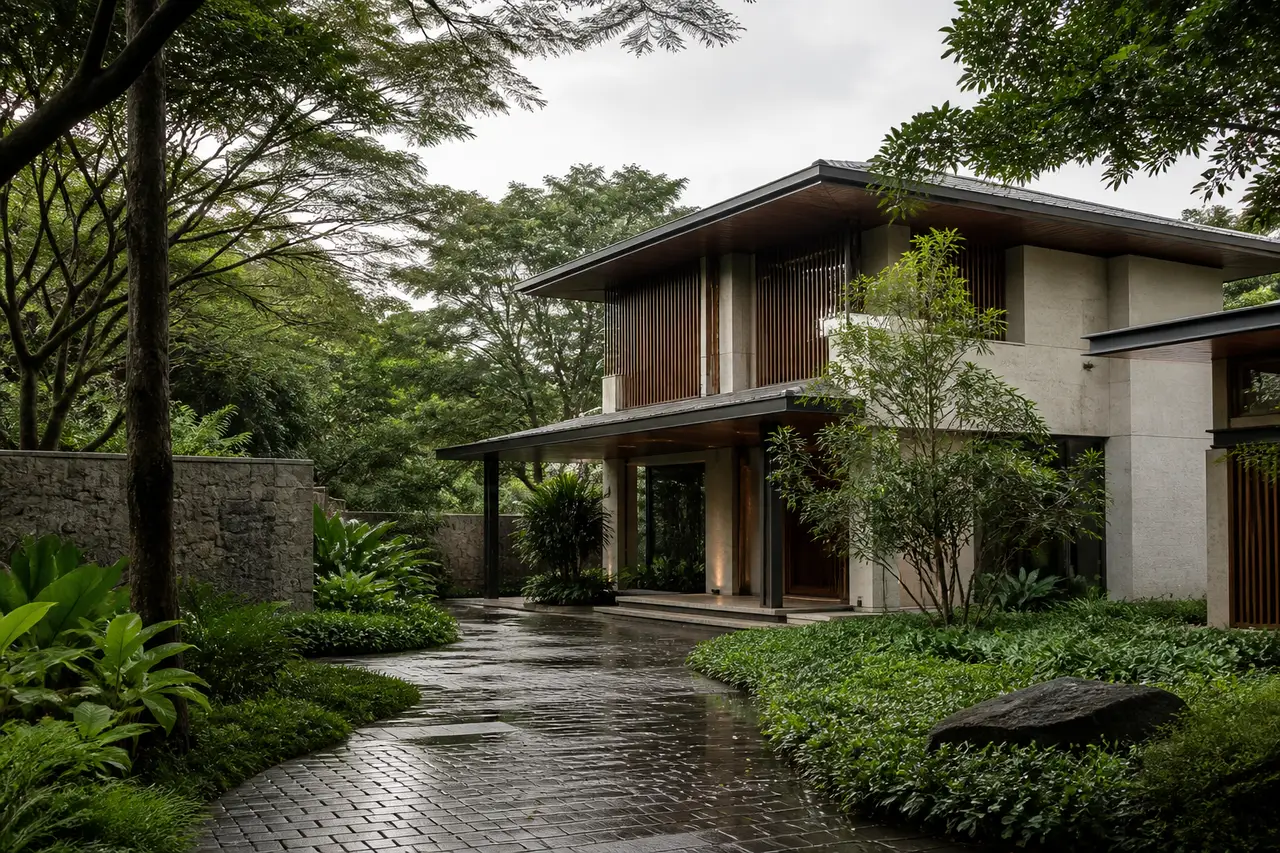
Villa-arrival context Arrival and infrastructure
Visitor parking, rainwater-harvesting planning and EV-charging provision to verify in specifications.
Amenity planning direction; request the current project schedule for the confirmed facility set and phasing.
Prestige Bannerghatta Road Price
The useful comparison is an all-in quotation tied to one exact product reference. For a residential plot, the document should identify the legal area, rate basis, land value, development charges, preferential-location additions, infrastructure deposits, maintenance or corpus amounts, statutory costs and the validity period. A villa quotation should also identify the building specification, carpet and built-up area basis, parking, private-open-space basis and any optional upgrades.
Plot and villa totals should not be compared as though they are the same product. A plot price mainly describes land and development obligations; the buyer still needs to understand the permitted construction, future build cost and design controls. A villa price combines land and a completed or proposed home specification, so the area definition and included finish level become central to value.
Payment timing can change the effective commitment even when two headline totals look similar. Ask for every milestone, due date, tax treatment, registration expense, cancellation term and delayed-payment condition in the same dated document. The beneficiary and project entity on the payment instruction should match the legal and commercial pack being reviewed.
Because a current quotation is not available in the reviewed material, this page does not publish an inferred per-square-foot rate or borrow a price from Park Ridge, Lake Ridge or another Prestige project. The Price route explains the comparison in greater depth and the Contact page allows a plot- or villa-specific request.
Prestige Bannerghatta Road Gallery
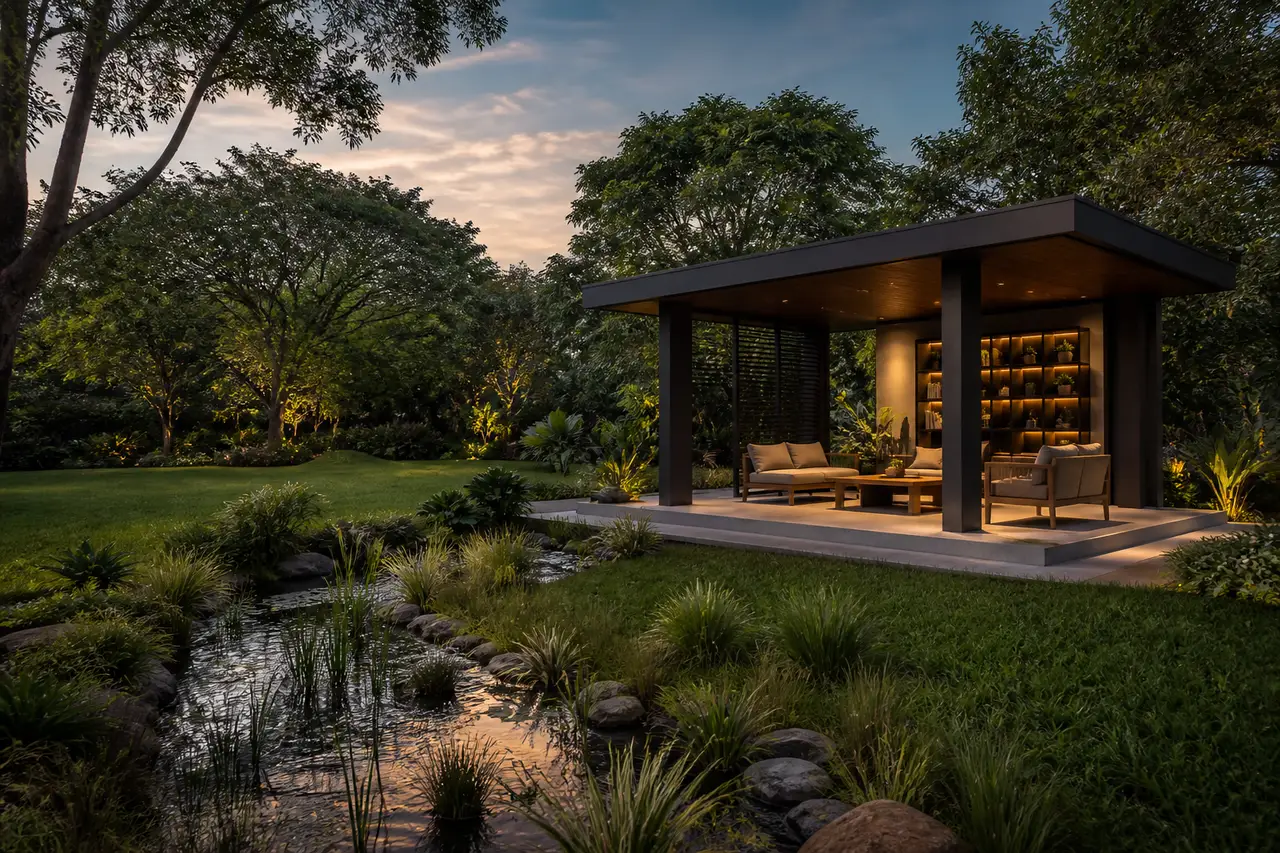
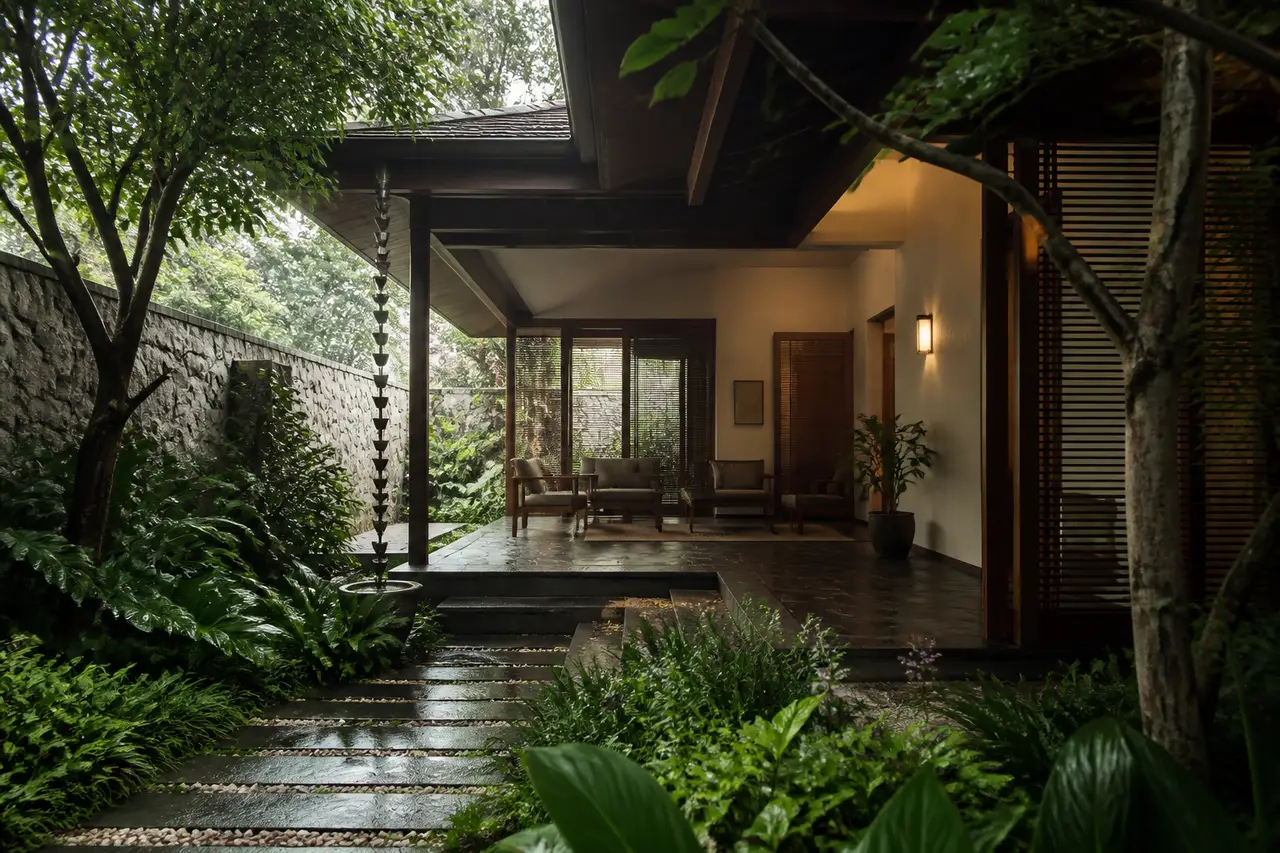
Together, the images establish a calm low-rise visual direction rather than an apartment-tower composition. They are useful for comparing shade, privacy, planting, pedestrian character and the relationship between homes and common landscape. They do not establish a current elevation, material specification, finished view or construction status.
Use the collection as a design reference while asking for dated project photography, approved elevations and specifications for any particular plot or villa. The complete Gallery route also carries the conceptual master-plan and independent-villa studies in their project context.
A planted villa arrival court
A shared landscape spine
Courtyard living
Garden pavilion setting
Landscape-led street
Garden-facing terrace
Prestige Bannerghatta Road Location
A corridor name is useful for broad orientation, but it is not precise enough for a purchase decision. The exact gate controls the real route to work, school, healthcare, shopping and regional connections. Before comparing travel, request the official entrance pin and match it to the legal land description and the current master plan.
Bannerghatta Road conditions vary by junction and time of day. A serious travel comparison should begin at the confirmed gate, use the same weekday peak and non-peak windows for every shortlisted property, and record the route rather than a straight-line distance. A broad locality estimate can otherwise hide the last-mile road, turning movements and approach conditions that shape the daily journey.
The legal approach road deserves a separate check. Buyers should understand its width, ownership or right-of-way basis, connection to the public network and any road work affecting access. Drainage, street lighting, pedestrian conditions and construction traffic also influence how a plotted or villa neighbourhood feels before and after completion.
The map below loads the Bilvaradhahalli locality reference automatically. The connectivity highlights that follow use approximate road-route distances from that locality reference, not from a confirmed project gate, boundary or sales office.
Approximate locality reference: Bilvaradhahalli, Anekal, Bengaluru Urban 560083
Connectivity highlights
Approximate road distances from the Bilvaradhahalli locality reference; confirm every journey from the official project entrance when it is available.
| Destination | Locality | Distance |
|---|---|---|
| Bannerghatta Biological Park | Bannerughatta | ~7 km |
| Royal Meenakshi Mall | Hulimavu | ~8 km |
| Konanakunte Cross | Kanakapura Road | ~10 km |
| Apollo Hospitals | Bannerghatta Road | ~11 km |
| IIM Bangalore | Bannerghatta Road | ~11 km |
| Electronic City Phase 1 | Electronic City | ~18 km |
Locality-reference road-route measurement · 30 August 2026
Prestige Bannerghatta Road FAQ
What is Prestige Bannerghatta Road?
Prestige Bannerghatta Road is the working identity used for a plots-and-independent-villas opportunity associated with Prestige's Bannerghatta Road land-bank history. The current corporate record establishes land scale and economic interest; a complete project pack is still needed for the final boundary, approvals, product schedule, launch information and availability.
How large is the Prestige Bannerghatta Road land record?
The disclosed history covers 104 gross acres, an 80% economic interest and an approximately 83-acre Prestige share. These are related corporate land-bank measures, not three alternative project areas and not a statement of plotted, saleable or developable acreage.
Is this the same as Prestige Park Ridge or Prestige Lake Ridge?
No. Prestige Park Ridge and Prestige Lake Ridge remain separate projects. Their apartment configurations, locations, approvals, plans, pricing and media are not used as evidence for this Bannerghatta Road plots-and-villas opportunity.
Which homes are covered on this website?
The selected residential direction covers residential plots and independent villas. Exact plot dimensions, villa configurations, areas, specifications, counts and dated availability are not published in the current information, so the buyer should request a product-specific plan and schedule.
What is the Prestige Bannerghatta Road price?
Current plot and villa prices are on request. Ask for one dated quotation that identifies the exact product, area basis, base value, mandatory additions, taxes, registration expenses, maintenance or corpus amounts, payment milestones, validity and beneficiary.
Where exactly is Prestige Bannerghatta Road?
The project is associated with the Bannerghatta Road corridor in south Bengaluru. Bilvaradhahalli and Shanubhoganahalli are retained only as approximate locality references. Request the official entrance pin and match it to the legal land description before comparing routes or visiting.
Request Prestige Bannerghatta Road details
Tell us whether you need plot, villa, price, plan, amenity, location or project-status information.
Current project-information request